League City · Texas
Legacy - League City
Legacy is one of the newest master-planned communities in League City - a 700-plus acre Hillwood development on the Friendswood border, zoned to Clear Creek ISD, with 60 acres of waterways woven through its parks and trails.
Tamika's drive through Legacy - League City.
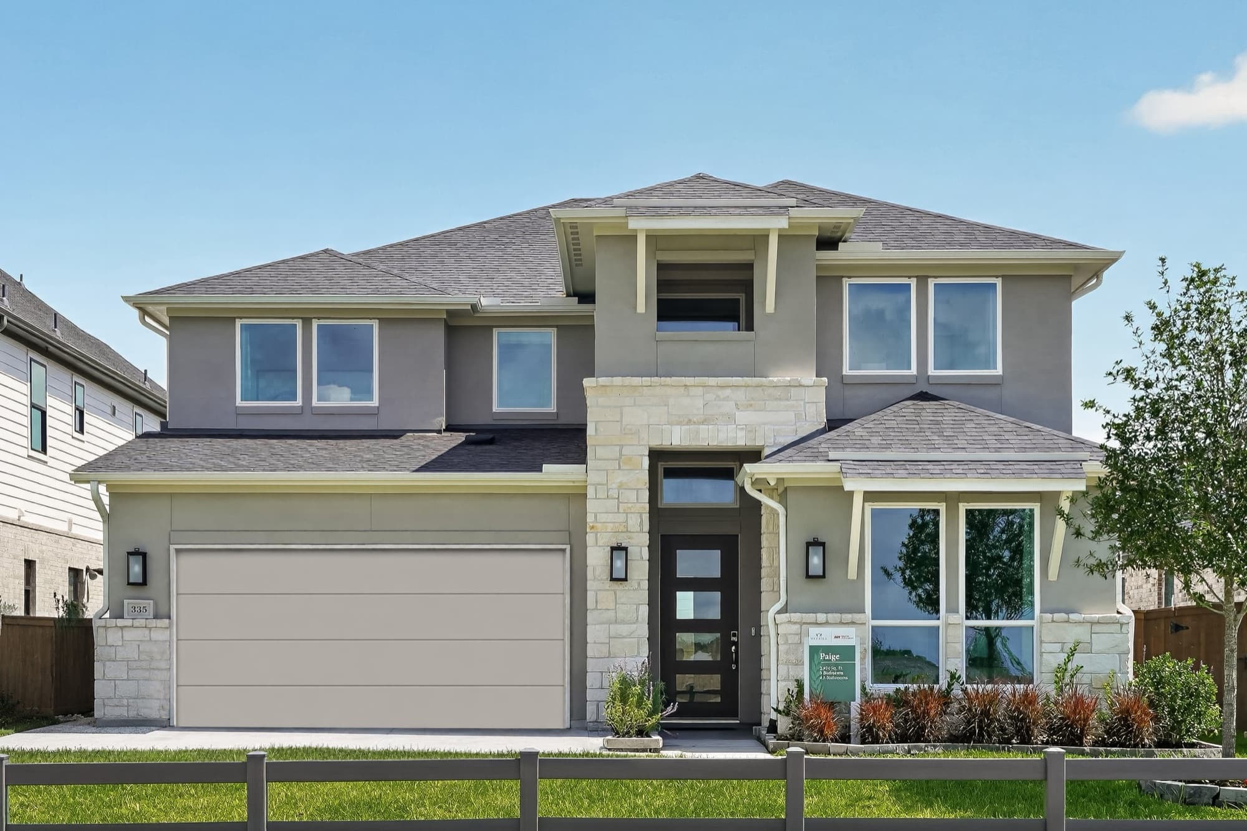
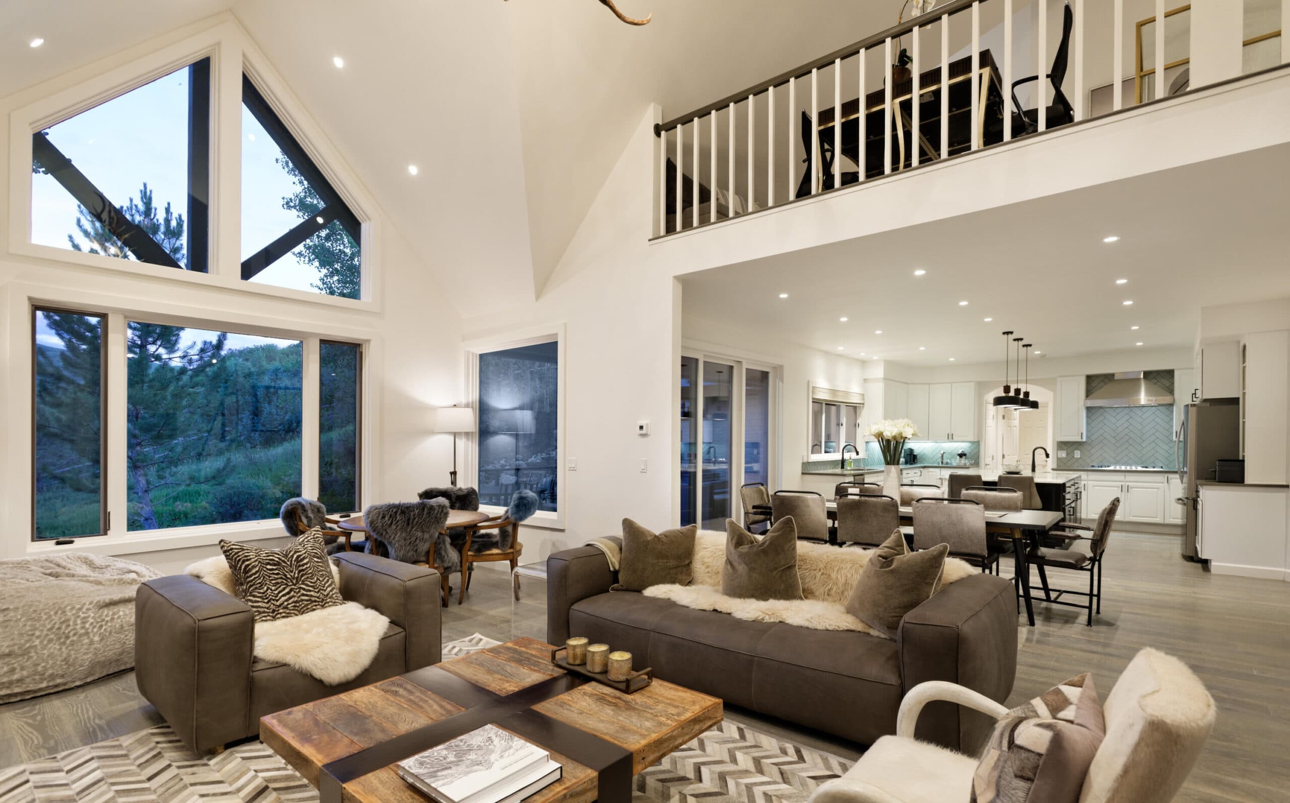
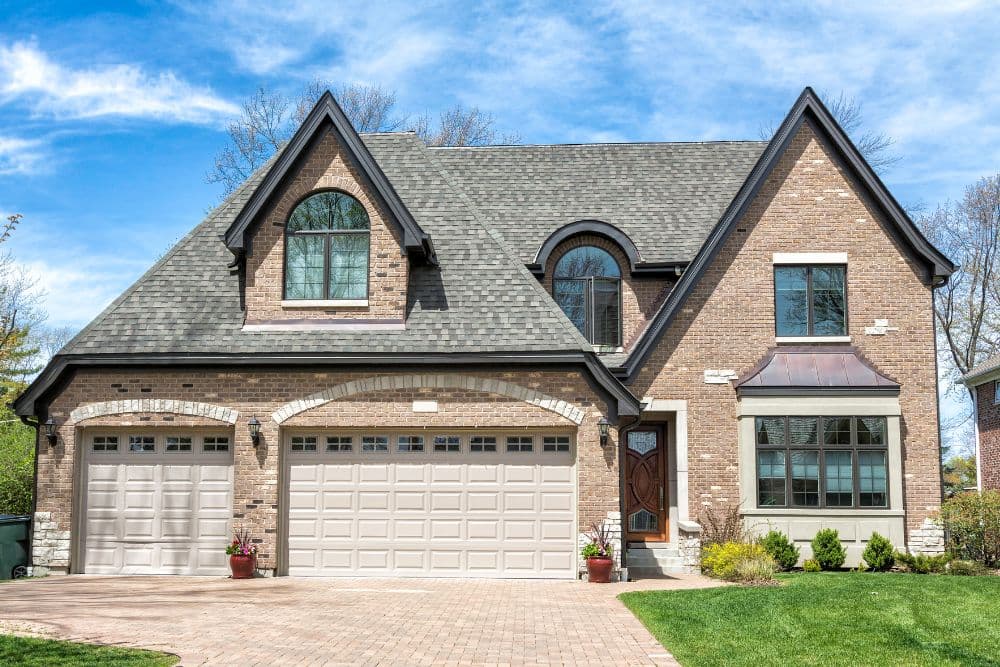
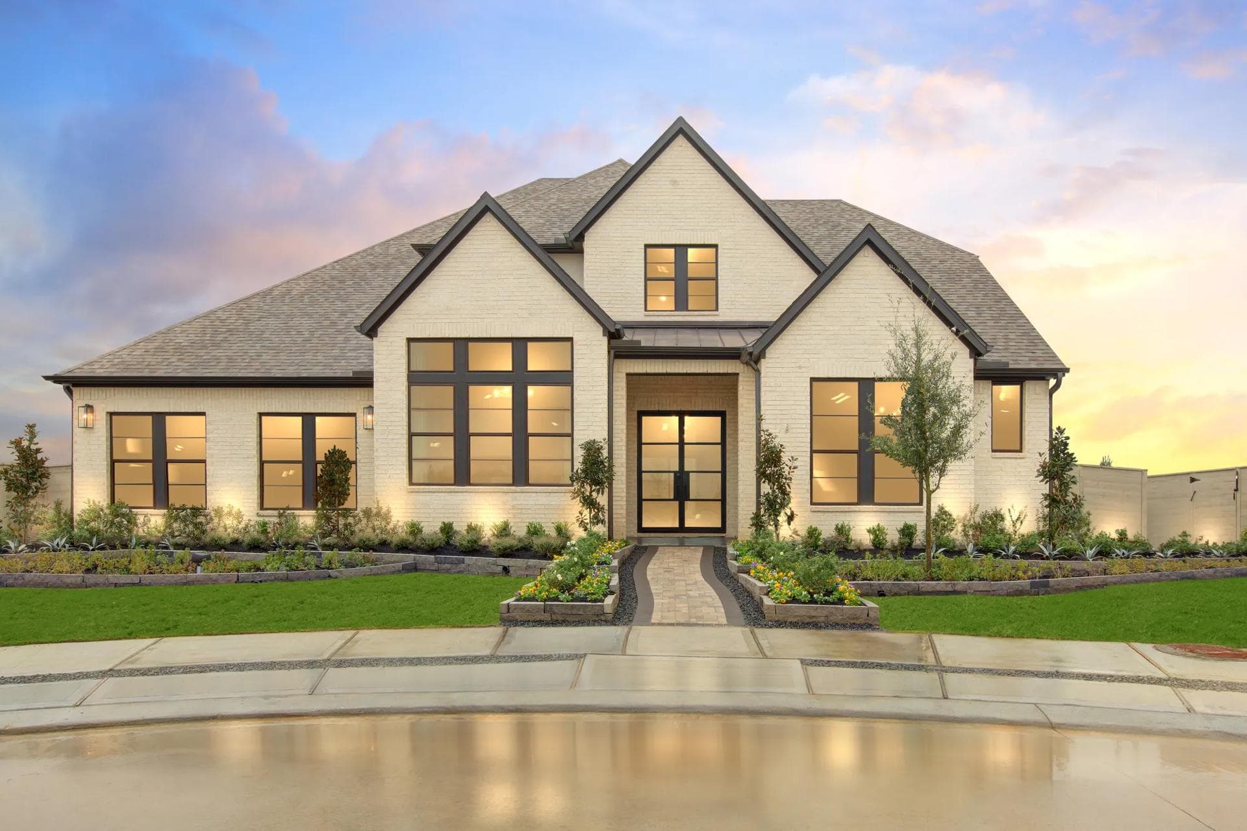
The home Tamika wants you to see is The Eastland II by Drees Custom Homes. It runs 3,550 to 3,698 square feet across one or two stories, with 4 to 6 bedrooms, 3 to 5 baths, and a 3-car garage. The living space is built around a vaulted family room that opens onto a deep covered porch, plus a spa-style primary suite, a media room, and a family-ready room off the garage.
Drees lists the Eastland II at Legacy from $749,900 to $838,900 depending on elevation and options. The model is at 661 Barrel Oak Drive.
Here's the part that matters on timing: Phase 1 is releasing now. The second phase isn't scheduled to open for building until July 2027. If Legacy is on your list, this is a see-it-now community - waiting a year means waiting for lots that haven't been released yet.
- The Eastland II by Drees Custom Homes
- 3,550 - 3,698 sq ft, 4-6 beds, 3-car garage
- Clear Creek ISD schools
- Homestead amenity center and resort-style pool
- 60 acres of waterways, parks, and trails
- Phase 2 not released until July 2027
Ready to explore Legacy - League City?
Let's find your home here.
Tamika knows this area. Tell her what you're looking for and she'll get to work.
Schedule a Conversation832.816.6291Inside the model
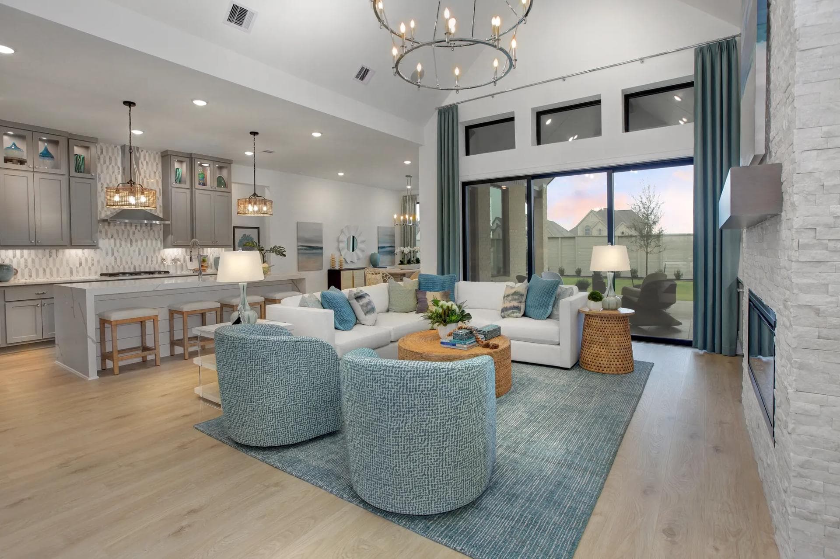
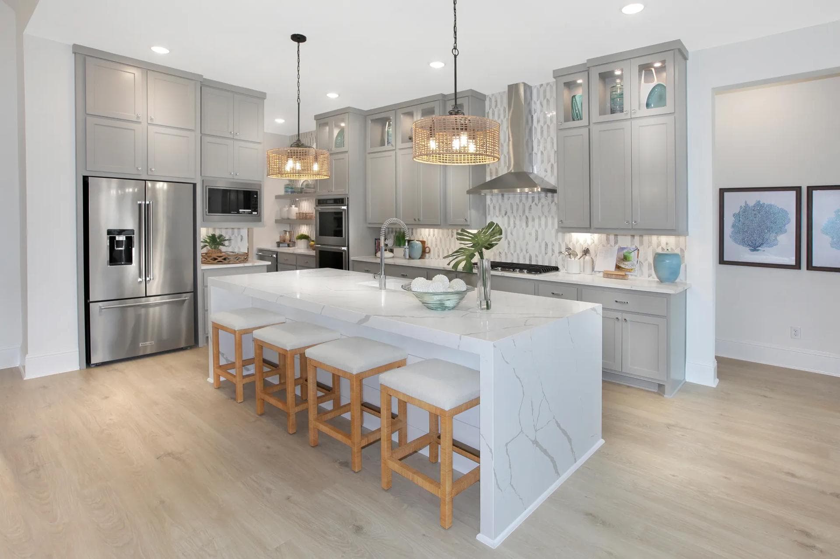
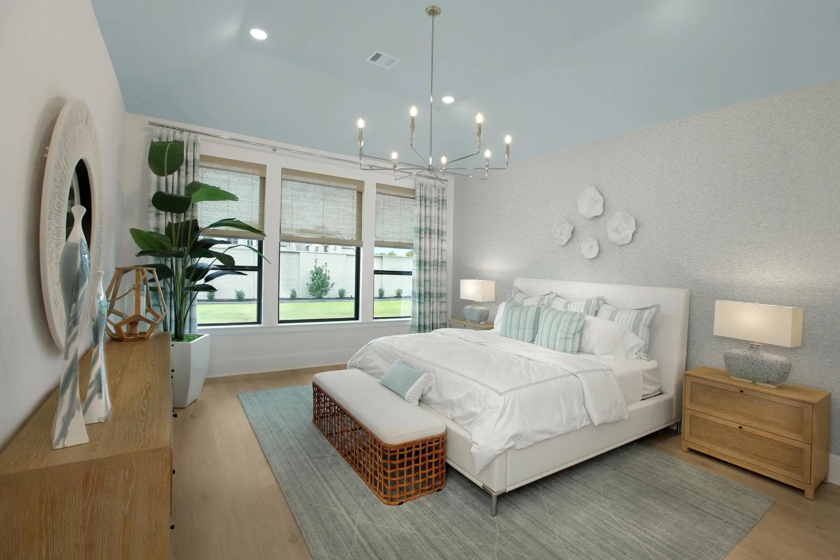
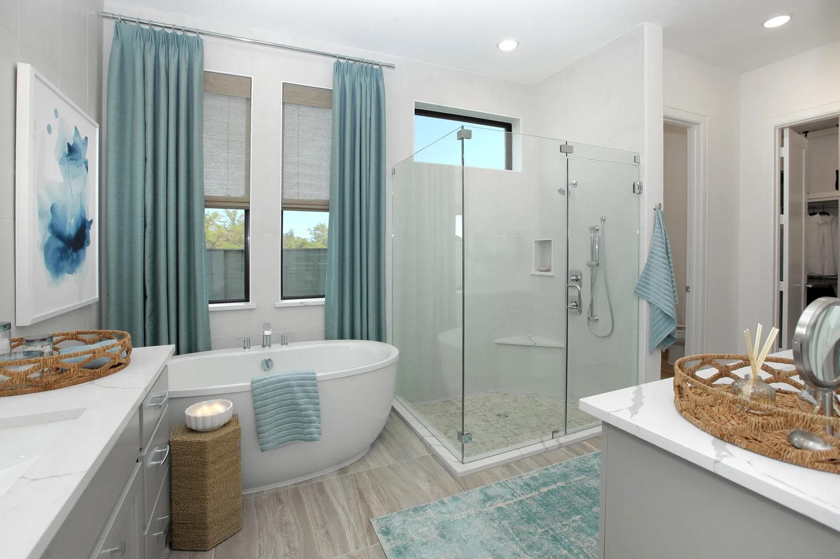
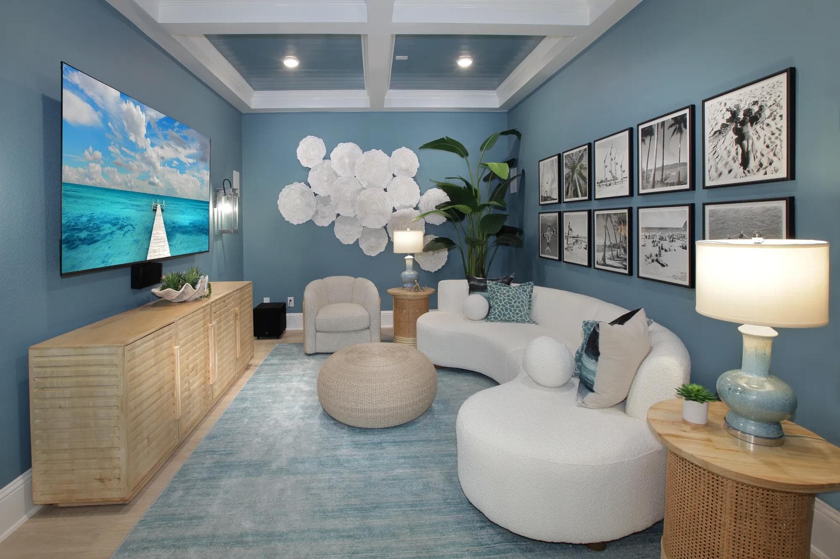
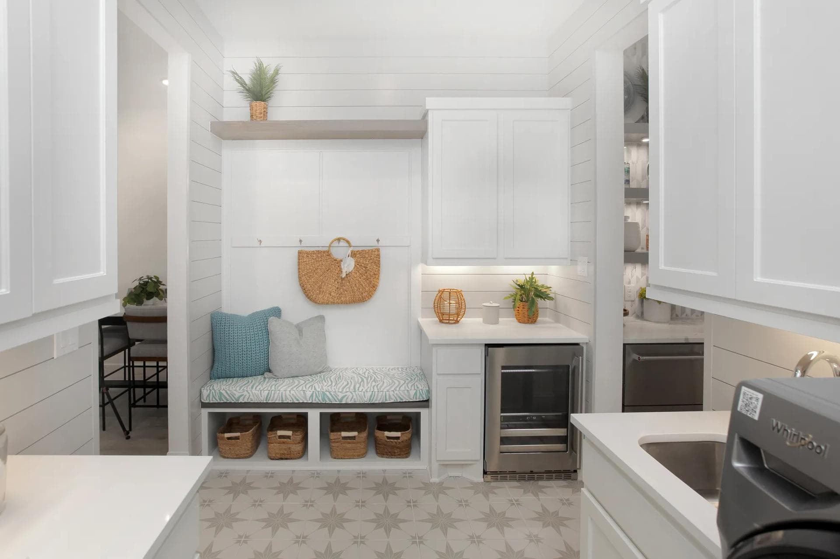
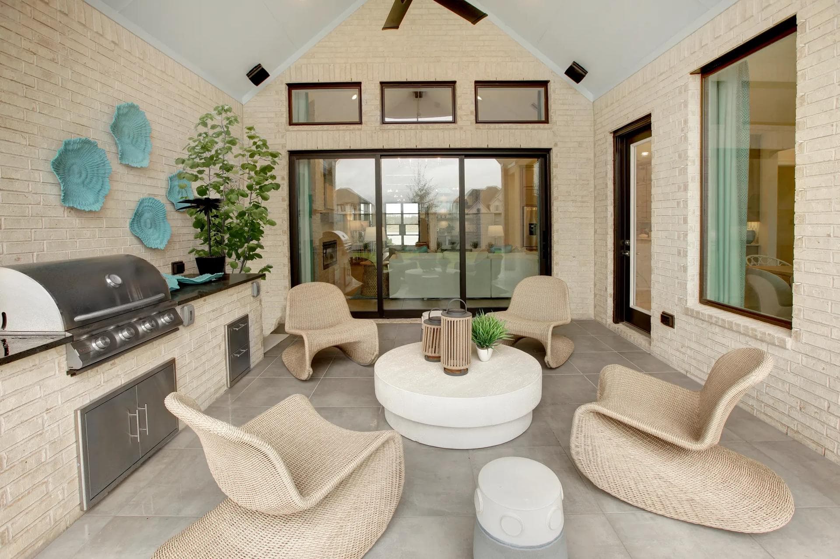
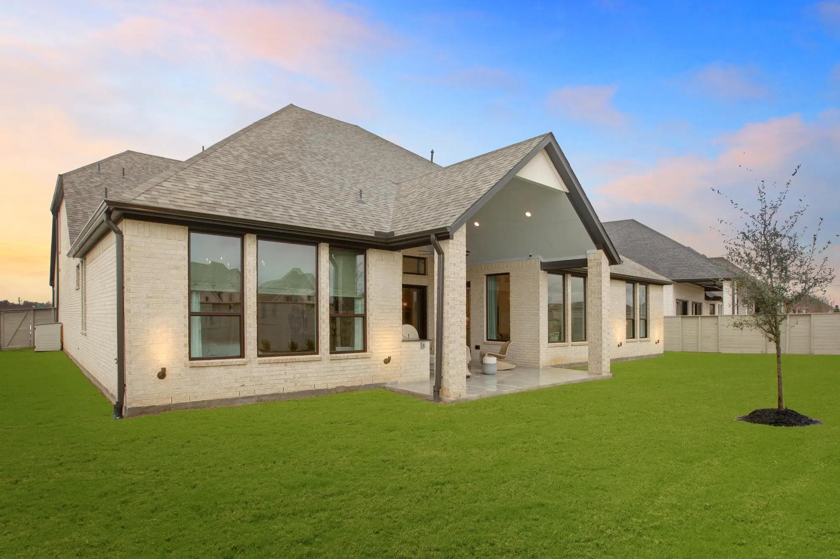
Photos of the Eastland II model courtesy of Drees Custom Homes.